10 October 2026
Getting the Details Right on a Toilet Cubicle Package
Table of Contents
Most washroom specifications get the big decision right: solid phenolic, and a mounting system that suits the building. Then the details get left to whoever installs it.
Toilet cubicles and urinal screens are only as good as their smallest parts: the panel thickness, the headrail, the floor gap and the fittings, which is why those belong on the drawing and not just in the installer's head. Get them right and the room still lines up years after handover.
Prospec's Marathon range of toilet cubicles and urinal partitions offers several systems, and the differences between them sit in exactly these details.
Key Takeaways
-
Panel thickness for doors and pilasters is a real choice within the Marathon range: 12mm or 19mm.
-
Heights and floor clearance are standard figures per system, and the modular systems can be adjusted to site, so put the agreed numbers on the drawing rather than resolving them on site.
-
Urinal partitions, handing and fitting grade belong in the package as named line items.
Where Packages Go Wrong
When a washroom looks tired, the trouble is often in the details rather than the panel face: a door that no longer meets its keeper, a urinal screen with no stated fixing, a run of cubicles sized for adults in a childcare centre. Those are detail failures. They come from leaving hardware and dimensions unspecified.
If the material question is still open, our guide to phenolic toilet cubicles explains phenolic against HPL-faced board and the main mounting systems. This article picks up where that one stops. Each one of the points below costs a line on a drawing now, or a callout and a replacement part later.
Panel Thickness
The panel thickness often goes missing from a quote, and it changes how solid the cubicles feel for years.
Within the Marathon range, the MF120 and MC120 systems use 12mm solid phenolic for doors, pilasters and dividers. The MF190 and MC190 step up to 19mm phenolic for the doors and pilasters, with 12mm dividers (Marathon system specifications). The MS30 and M30 use 12mm phenolic panels throughout.
The door and the pilaster take the slamming, and the MF190 and MC190 put 19mm phenolic there. Where the doors will be swung and slammed all day, that is the heavier spec to start from. "Phenolic cubicles" on its own could mean any of these.
How the Run Is Supported
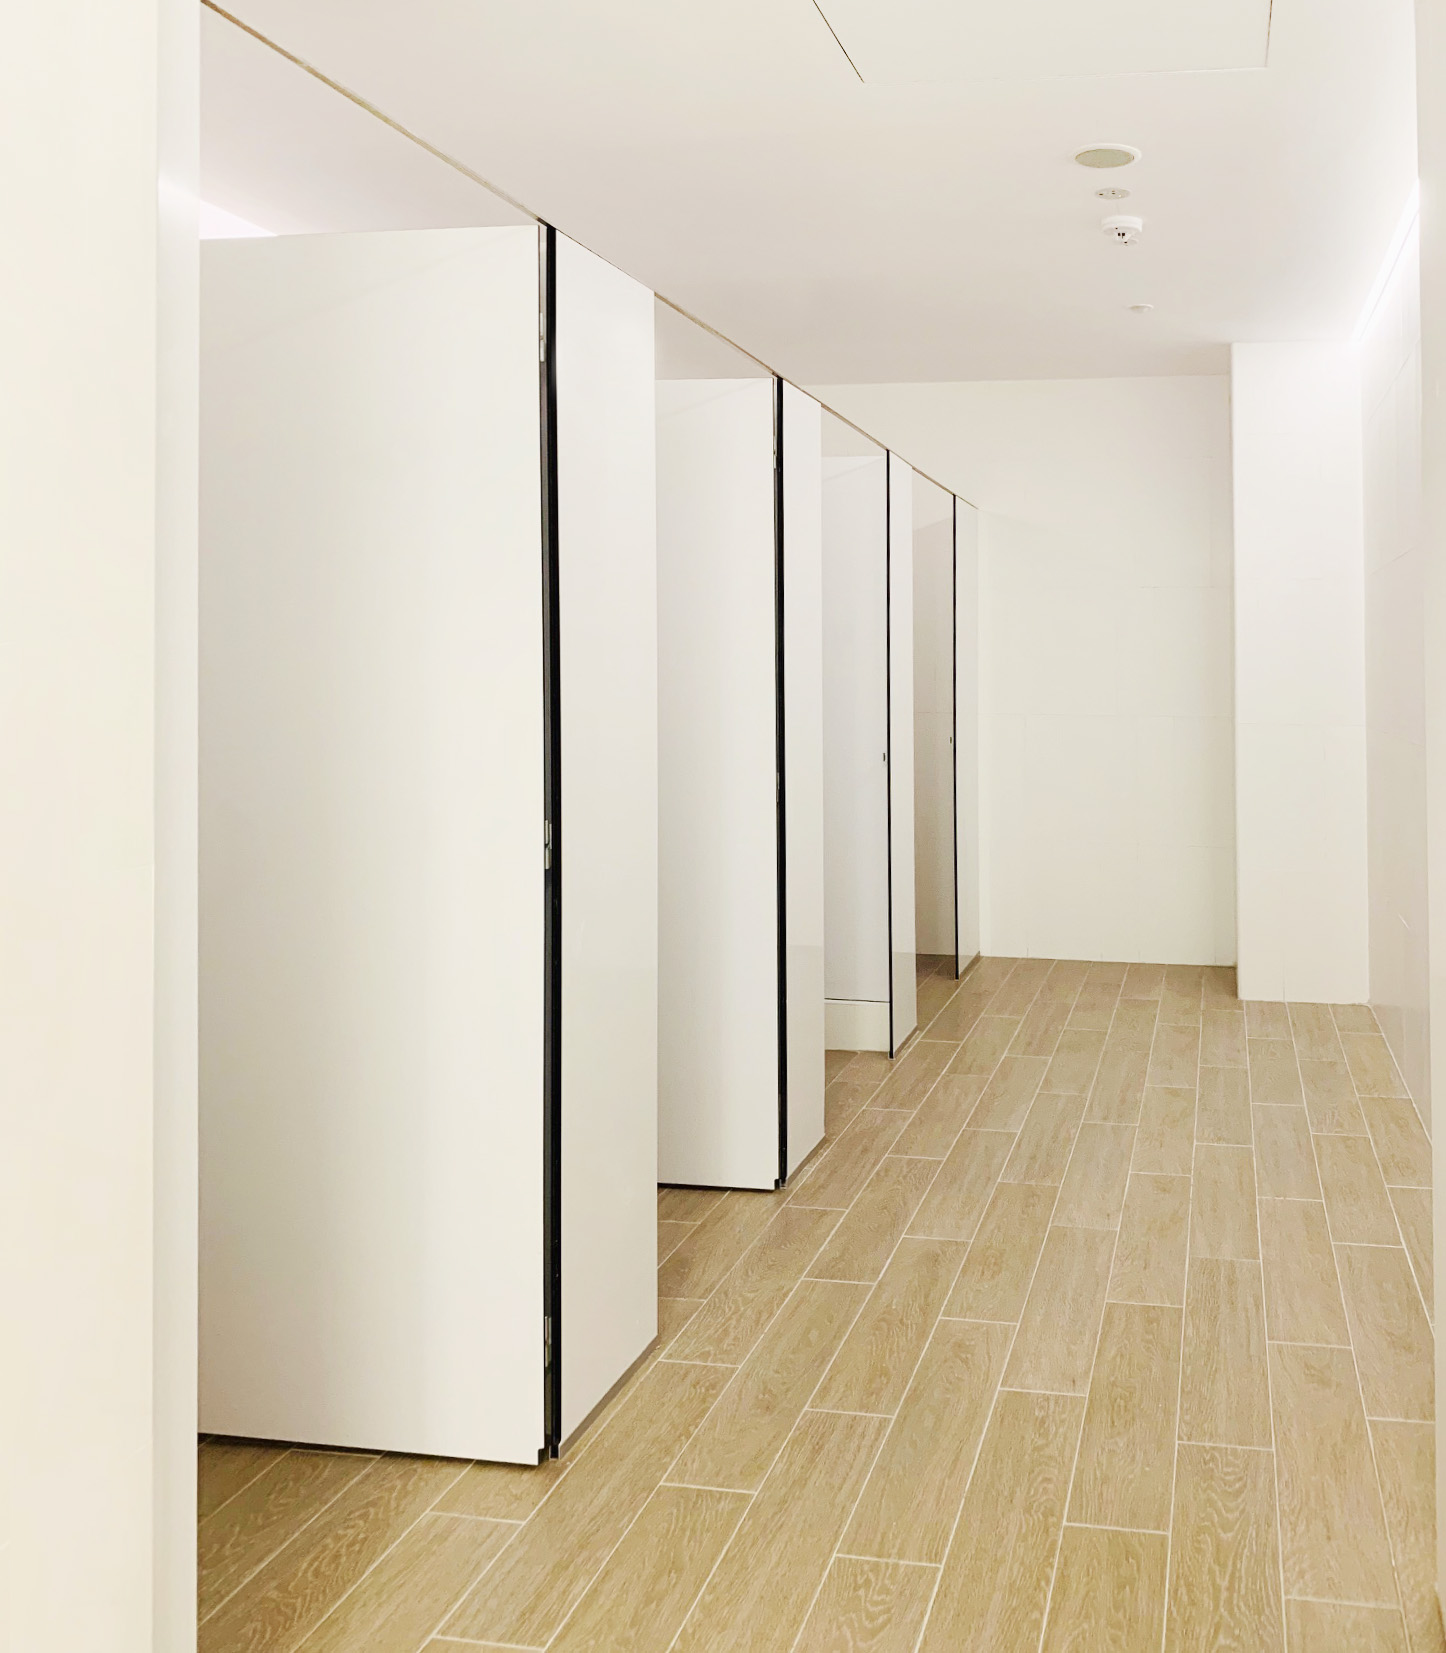
The drawing should name the system and say how the run is supported. The Marathon systems are fixed in different ways, and that choice should not be left to the site team.
-
Headrail: the MS30 and M30. Marathon notes the headrail provides additional stability to the system.
-
Floor-mounted: the MF120 and MF190, which are frameless.
-
Ceiling-hung: the MC120 and MC190, which run up to the false ceiling (2700mm from finished floor level, including the 150mm floor clearance).
-
Glass or fully framed: the M600, offered as full glass, as glass doors with 12mm phenolic pilasters and dividers, or as a fully framed phenolic system.
If the building will use mechanical floor cleaners, put that in the brief. Marathon lists the MF and MC systems as suitable for those buildings.
Heights, Clearances and Child Sizes
Heights look like a small decision until a site team guesses them. Marathon states them from finished floor level (FFL) to the top of the cubicle, including a 150mm floor clearance:
-
MS30: 1986mm for adult cubicles, 1200mm for child cubicles.
-
MF120 and MF190: 1840mm for adult cubicles, 1200mm for child cubicles.
A floor gap like this lets air move and lets a mop or machine reach under the panels, so water does not sit in corners.
Child sizing is easy to miss on a mixed-use project. Childcare centres, primary schools, family rooms in malls and swim schools often need cubicles scaled to small users, and the MS30, M30 and MF systems are available in both adult and child sizes. These systems are modular, so dimensions can be adjusted to suit design and site constraints. Size the cubicles to the measured room, not the other way round.
Urinal Partitions in the Same Package
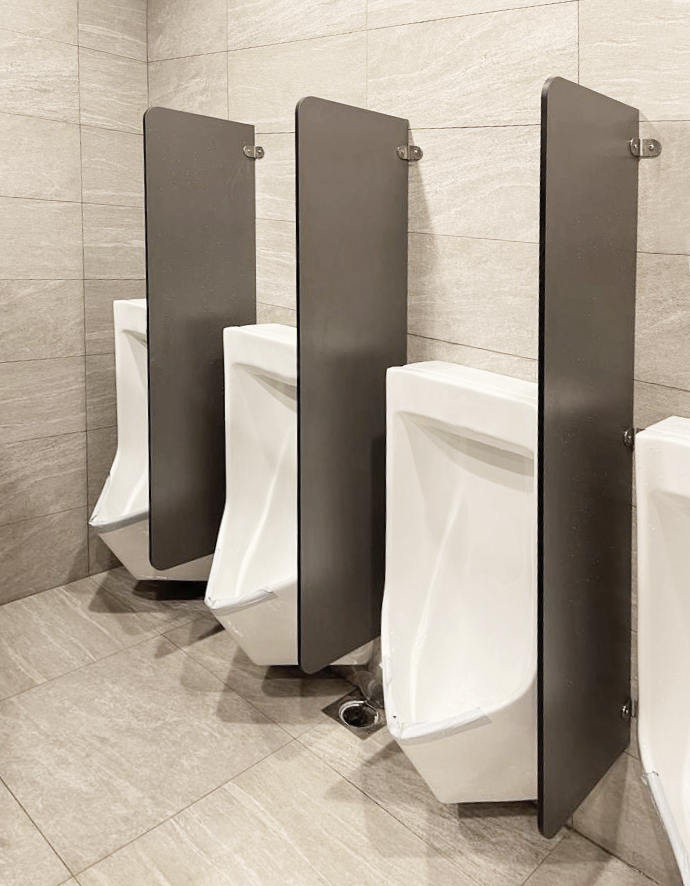
On many drawings the urinal screens appear as a single line and a note saying "to match". They deserve their own entry. A urinal partition sits in the splash zone and gets wiped down as often as anything in the room.
Marathon's urinal partitions use the same water-resistant, anti-microbial solid phenolic as the cubicles, in the same plain or woodgrain colours. Confirm with the Prospec team which system suits your urinal run.
On the drawing, list each urinal partition as its own item, with its position, its colour and how it fixes to the wall. Screen sizes and fixing details vary with the layout, so ask the Prospec team to confirm them against your wall construction before tiling is finalised. Name the screens on the same order as the cubicles, so the colour and finish are confirmed once for the whole room.
Hardware and Handing
Hardware is an easy line to value-engineer, so specify it by name. Marathon's MS30, MF and MC systems use type 304 stainless steel fittings in a hairline finish (Marathon system specifications). The M30 uses nylon fittings with an aluminium head profile.
The MS30, M30, MF and MC systems are available left or right handed, so handing is a choice made per cubicle, door by door. Panels come in plain colours or woodgrain. Woodgrain suits hotel and condominium clubhouse washrooms where the room is meant to feel warmer.
Before You Sign Off
Before the package is signed off, the drawing set should state:
-
The system name and the panel thickness for doors, pilasters and dividers.
-
How the run is supported: headrail, floor-mounted, ceiling-hung, or the M600's glass or framed options.
-
Overall height and floor clearance from FFL, adult and child.
-
Handing for every door.
-
The fitting material and grade.
-
Each urinal partition as a separate item, in the same material and colour as the cubicles.
To scope a package, send your layout and user numbers through the toilet cubicles page or contact the Prospec team.
Frequently Asked Questions
How thick should cubicle panels be?
12mm solid phenolic is used across most of the Marathon range. The MF190 and MC190 step the doors and pilasters up to 19mm, with 12mm dividers. Where doors see the heaviest use, start from the 19mm doors and pilasters.
Why is there a gap under toilet cubicle partitions?
Marathon cubicles include a 150mm clearance from finished floor level. A gap like this helps ventilation and lets cleaners reach under the panels, so water does not collect in corners.
Do toilet cubicles come in child sizes?
Yes. The Marathon MS30, M30 and MF systems are available in child sizes, with a height of 1200mm from finished floor level, which suits schools and other projects with young users.
Can urinal partitions match woodgrain cubicles?
Marathon panels come in plain colours and woodgrain, and urinal partitions use the same phenolic panels as the cubicles. Specify both in the same finish on the same order.